
BEDS4
BATHS2 full 1 partial
SQUARE FEET2,488
MLS#2640113
STATUSActive
PROPERTY TYPEResidential -
SUBDIVISIONQuail Run Estates
SCHOOLUnion - Sch Dist
Property Description
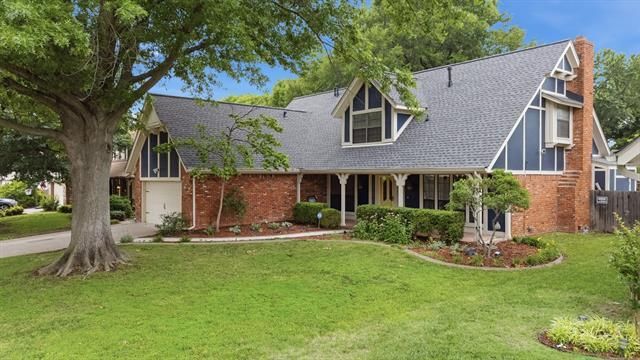
Beautifully updated 4-bedroom, 2.5-bath home nestled among mature trees, offering a distinctive blend of timeless charm and sophisticated rustic style. The inviting living room makes a statement with soaring wood-beamed ceilings, a brick wood-burning fireplace, and elegant stone flooring. A formal dining room with rich wood floors adds warmth and character. The private primary suite features wood flooring, a spa-inspired bathroom, dual walk-in closets, and an adjoining versatile flex space with its own exterior entrance-perfect for a home office, private lounge, nursery, or additional retreat. Upstairs, a game/media room provides even more flexible living space. Numerous recent improvements include a new roof, HVAC systems, exterior paint, renovated upstairs bathroom, wood flooring, stone tile, and new carpet. Enjoy the covered patio, detached she/he shed, additional outdoor storage, and sprinkler system. A unique home with character, thoughtful updates, and versatile spaces throughout!
Property Features
Property Type: Residential -
Cooling: Central Air,2 Units
Fireplaces: 2
Garage: 2 car attached
Heating: Central, Gas, Multiple Heating Units
Lot Size: 0.19 Acres
Roof Type: Asphalt, Fiberglass
Stories: 2.0
Taxes: $3,217
Year Built: 1981
Amenities
Attic
High Ceilings
Solid Surface Counters
Ceiling Fan(s)
Electric Oven Connection
Electric Range Connection
Gas Oven Connection
Programmable Thermostat
Irrigation Sprinklers
Landscaping
Rain Gutters
Feature Descriptions
Appliances: Built-In Oven, Cooktop, Dishwasher, Disposal, Gas Water Heater, Microwave, Oven, Range
Community Features: Gutter(s), Sidewalks
Door Features: Insulated Doors, Storm Door(s)
Exterior: Brick Veneer, Wood Siding, Wood Frame
Fencing: Full, Privacy
Fireplace: Glass Doors, Gas Log, Gas Starter
Flooring: Carpet, Tile, Wood
HOA Y/N: No
Laundry: Electric Dryer Hookup, Gas Dryer Hookup
Lot: Mature Trees
Parcel#: 83725-84-16-20840
Parking: Attached, Garage
Parking Notes: Attached, Garage
Patio/Porch: Covered, Patio, Porch
Security: No Safety Shelter, Smoke Detector(s)
Sewer: Public Sewer
Utilities: Cable Available, Electricity Available, Natural Gas Available, Sewer Available, Water Available
Water: Public
Window: Aluminum Frames, Insulated Windows
Local Schools
High School: Union
Elementary School: Peters
School District: Union - Sch Dist
Listed By / Shown By
Listed By
Agency Name: Realty One Group Dreamers
Shown By
Agent Name: Tonya Ellison
Agent Phone: (918) 277-3774
Agency Title: Chinowth & Cohen

Estimate Your Payment
Estimated Payment
$ 1,086.18 per month $723.31 Principal & Interest $268.08 Property Tax $94.79 Homeowner's Insurance
2624 W Toledo Street | MLS# 2640113
This home located at 2624 W Toledo Street , Broken Arrow, OK 74012 is currently listed for sale with an asking price of $325,000. This property was built in 1981 and has 4 bedrooms and 2 full and 1 partial baths with 2488 sq. ft. W Toledo Street is located in the Quail Run Estates subdivision within the Union - Sch Dist school district. Search Quail Run Estates real estate on www.tonyaellison.com today.