
BEDS4
BATHS3 full 1 partial
SQUARE FEET3,076
MLS#2639956
STATUSActive
PROPERTY TYPEResidential -
SUBDIVISIONMinshall Pointe resub
SCHOOLUnion - Sch Dist
Property Description
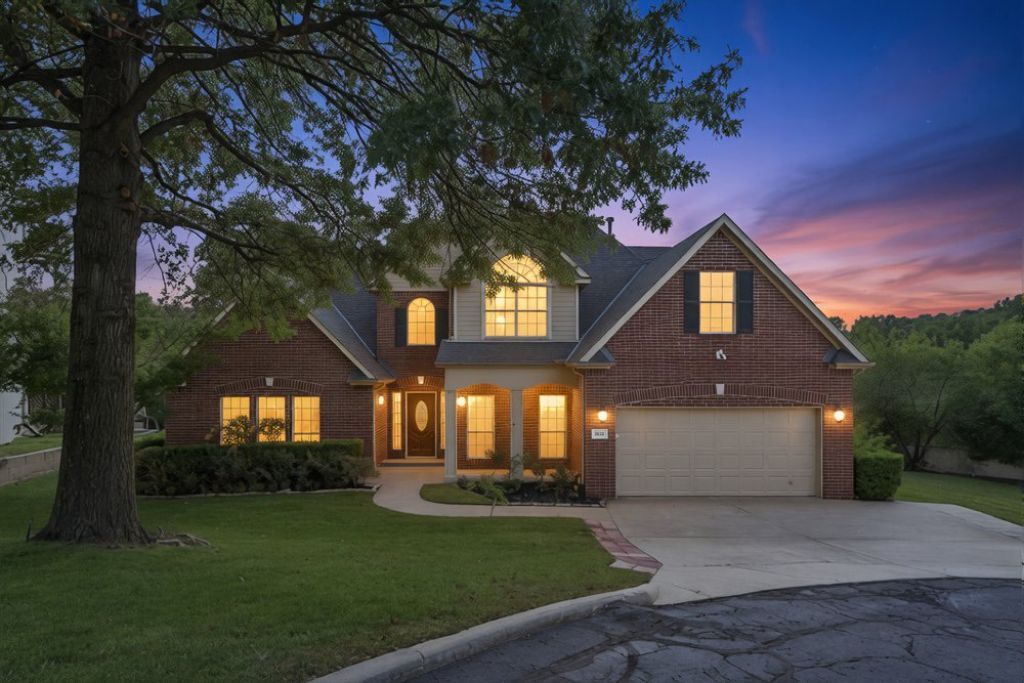
Located in the desirable gated community of Minshall Pointe, this spacious home sits on 1.5 lots in a cul-de-sac. The main level features a family room with wood-burning fireplace, formal dining room, half bath, office with fireplace, and an open kitchen with newer stainless appliances, 5-burner gas stove, Corian countertops, and two pantries. The spacious primary suite offers a fireplace, dual sinks, jetted tub, separate shower, and walk-in closet. A convenient laundry room with sink and laundry chute completes the main level. Upstairs you'll find three additional bedrooms, two full baths, and a bonus/game room. Enjoy outdoor living on the extra-large deck and take advantage of the generous yard! Recent Updates: Exterior paint (2025), Main-level HVAC (2026), Upstairs HVAC (2022), Newer luxury vinyl plank flooring and kitchen appliances, newer carpet in Primary Suite, Staircase, and hallway upstairs.
Property Features
Property Type: Residential -
Basement: None
Cooling: Central Air,2 Units
Fireplaces: 2
Garage: 2 car attached
Heating: Central, Gas, Multiple Heating Units
Home Style: French Provincial
Lot Size: 0.29 Acres
Roof Type: Asphalt, Fiberglass
Taxes: $5,539
Year Built: 1996
Amenities
High Ceilings
High Speed Internet
Pullman Bath
Solid Surface Counters
Cable TV
Ceiling Fan(s)
Gas Range Connection
Gas Oven Connection
Concrete Driveway
Irrigation Sprinklers
Landscaping
Lighting
Rain Gutters
Feature Descriptions
Appliances: Convection Oven, Dishwasher, Disposal, Gas Water Heater, Microwave, Oven, Range, Refrigerator, Stove
Association Amenities: Gated
Body of Water: Arkansas River
Community Features: Gutter(s)
Door Features: Insulated Doors
Exterior: Brick Veneer, Masonite, Wood Frame
Fencing: Decorative, Full, Privacy
Fireplace: Glass Doors, Gas Log, Gas Starter, Wood Burning
Flooring: Carpet, Tile, Vinyl, Wood Veneer
HOA Fee: 216.5/ Quarterly
HOA Y/N: Yes
Laundry: Washer Hookup, Electric Dryer Hookup, Gas Dryer Hookup
Lot: Cul-De-Sac, Mature Trees, Rolling Slope
Parcel#: 27815-83-10-81540
Parking: Attached, Garage
Parking Notes: Attached, Garage
Patio/Porch: Deck
Pets Allowed: Yes
Security: No Safety Shelter, Security System Owned, Smoke Detector(s)
Sewer: Public Sewer
Utilities: Cable Available, Electricity Available, Natural Gas Available, High Speed Internet Available, Phone Available, Water Available
Water: Public
Water Features: Other
Window: Vinyl, Insulated Windows
Local Schools
High School: Union
Middle School: Union
Elementary School: Darnaby
School District: Union - Sch Dist
Listed By / Shown By
Listed By
Agency Name: Chinowth & Cohen

Shown By
Agent Name: Tonya Ellison
Agent Phone: (918) 277-3774
Estimate Your Payment
Estimated Payment
$ 1,568.91 per month $979.03 Principal & Interest $461.58 Property Tax $128.30 Homeowner's Insurance
7652 Kingston Place E | MLS# 2639956
This home located at 7652 Kingston Place E, Tulsa, OK 74136 is currently listed for sale by Chinowth & Cohen, with an asking price of $439,900. This property was built in 1996 and has 4 bedrooms and 3 full and 1 partial baths with 3076 sq. ft. Kingston Place E is located in the Minshall Pointe resub subdivision within the Union - Sch Dist school district. Search Minshall Pointe Resub real estate on www.tonyaellison.com today.